A growing Jacksonville office had a familiar problem: the business had outgrown the way its space worked. The floors showed years of traffic, several walls carried scuffs and patchwork repairs, storage had spread into work areas, and employees had no quiet place for focused calls or meetings. This office renovation case study shows how a practical, phased approach can turn those frustrations into a better place to work without forcing a business to close its doors.
The goal was not to create a flashy showroom. It was to make the office cleaner, more functional, easier to maintain, and more comfortable for employees and visitors. That distinction matters. A successful renovation should support the way a business actually operates, not simply look good on the first day.
The Challenge: An Office That No Longer Fit the Business
The office occupied a space that had been updated in pieces over time. One room had newer paint, another had worn carpet, and the reception area looked dated compared with the company’s current brand and level of service. There was also a small water-damaged drywall section near a window, along with baseboards that had taken years of hits from rolling chairs and moving equipment.
The bigger concern was workflow. The front desk needed clear sight lines to the entry. Team members needed better access to shared supplies. Management wanted a small meeting area without giving up too much open workspace. Like many business owners, they also needed the work completed around normal operations. Long periods of downtime were not an option.
Before selecting finishes or scheduling crews, the first step was to walk the space and identify what was cosmetic, what required repair, and what could be handled in phases. This helped the owner see the full scope clearly instead of reacting to new issues as work progressed.
Building a Renovation Plan Around Daily Operations
A commercial renovation works best when the plan accounts for people, equipment, customers, and deadlines from the beginning. In this case, the work was organized into manageable areas so employees could shift temporarily instead of being displaced for days at a time.
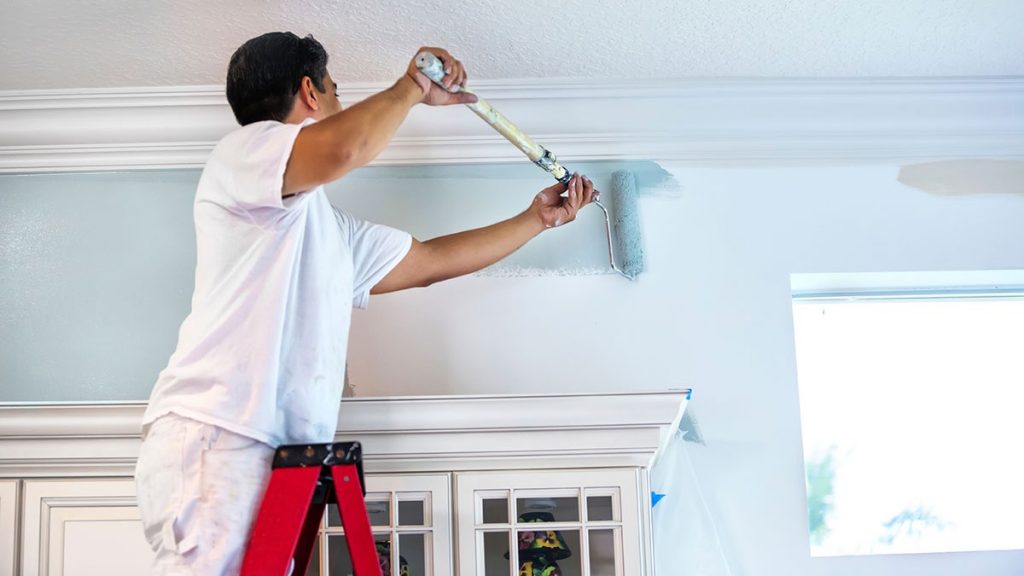
The plan included drywall repair, interior painting, new flooring in the highest-traffic areas, updated trim, minor carpentry for storage and workspace improvements, and adjustments to the meeting area. The sequence was just as important as the services themselves. Repairs that created dust came first. Painting followed after surfaces were properly prepared. Flooring was installed once overhead and wall work was complete, reducing the risk of damage to new materials.
The owner also chose finishes based on maintenance, not appearance alone. A lighter color palette helped the office feel more open, but washable paint was selected for walls near workstations and the reception area. Durable commercial flooring made sense in the main walkways, while quieter materials were considered for the meeting space. There is no single right flooring choice for every office. A customer-facing office, a medical practice, and a warehouse administration area have different needs for durability, acoustics, cleaning, and budget.
Why Phasing Made a Difference
Instead of renovating the entire office at once, work was divided between the reception area, private offices, shared workspaces, and meeting room. Supplies and furniture were moved only as needed. Employees knew which area would be worked on each day, and the business could continue serving customers with minimal disruption.
This approach may take slightly more coordination than closing the office for a full renovation, but it is often the better trade-off for an active business. Clear communication about access, noise, drying time, and furniture movement keeps small inconveniences from becoming major surprises.
Repair First, Then Finish the Space Right
One lesson from this office renovation case study is that visible updates should not come ahead of sound repair work. Painting over water-stained drywall, installing flooring over an uneven surface, or adding trim before correcting damaged walls can create a short-lived improvement and a larger expense later.
The damaged drywall area was assessed and repaired before painting. The source of moisture also needed attention. If a window, exterior seal, plumbing line, or roof issue caused the damage, that problem has to be addressed before a finished wall goes back in place. Otherwise, the same stain or deterioration can return.
Existing wall imperfections were patched, sanded, and primed so the paint would have a smooth, consistent appearance. Baseboards were repaired or replaced where needed, giving the finished flooring a clean edge. These details can seem minor when viewed separately, but together they make an office feel cared for and professional.
For Jacksonville businesses, material choices should also reflect local conditions. Humidity, frequent rain, and heavy foot traffic can affect flooring, paint, exterior entry areas, and any space exposed to moisture. A contractor should help identify where a more durable product is worth the investment and where a straightforward, budget-conscious solution will perform well.
Improving Workflow Without Expanding the Footprint
The office did not need more square footage. It needed better use of the space it already had. A small underused room was adjusted to serve as a meeting and focused-work area. Storage was organized closer to the teams who used it most, which reduced clutter around desks and common walkways.
Minor carpentry changes made a real difference. Built-in or wall-mounted storage can free up floor space, while better shelving reduces the tendency for boxes and supplies to collect in corners. In reception areas, a carefully planned counter or partition can improve privacy and create a more organized first impression without requiring a major build-out.
The key is to start with the daily routine. Where do visitors enter? Where do packages land? Which employees need quiet? Which supplies are used constantly? An office layout should answer those questions before it is judged by a paint swatch or flooring sample.
The Finished Result: A Space That Supports the Team
After repairs, painting, flooring, trim work, and workspace adjustments were complete, the office felt noticeably different without losing its practical character. The reception area looked more welcoming. The work areas were easier to navigate. The updated meeting room gave employees a place for private conversations and concentrated tasks. New finishes also made routine cleaning simpler.
Just as valuable, the owner had a clearer understanding of the building’s maintenance needs. Renovation projects often reveal deferred repairs that can be planned before they become urgent. A cracked baseboard, stained ceiling tile, loose transition strip, or damaged wall may not stop operations today, but addressing it early protects the space and helps maintain a professional environment.
A good contractor leaves more than improved walls and floors. The worksite should be kept orderly, the schedule should be communicated clearly, and the customer should know what to expect at each stage. For business owners, that dependability is often as important as the finished appearance.
What Jacksonville Businesses Can Take From This Project
An office renovation does not have to mean an expensive, all-or-nothing overhaul. Many improvements can be grouped into a smart plan that addresses repairs, appearance, and functionality together. A refreshed paint scheme may make sense alongside drywall repair. Flooring replacement can be paired with new trim and repairs to worn thresholds. Storage improvements can be completed while a room is already being repainted or reconfigured.
The right scope depends on the condition of the property, the number of people using the office, budget, lease terms, and how much downtime the business can tolerate. Owners leasing a space may focus on reversible updates and landlord-approved improvements. Owners of commercial property may choose more durable upgrades that reduce maintenance over the long term.
With more than 25 years of experience serving Northeast Florida property owners, Handyman’s Best understands that commercial clients need capable workmanship and a plan that respects their time. The best starting point is a clear walkthrough, a straightforward estimate, and a conversation about what needs attention now versus what can be scheduled later.
A better office is not defined by expensive finishes. It is a place where employees can work comfortably, visitors feel confidence when they walk in, and small maintenance issues are no longer competing for attention. Start with the problems your team notices every day, then build the renovation around solving them well.